


Bought with Matthew Tilley
$299,900
$299,900
For more information regarding the value of a property, please contact us for a free consultation.
4 Beds
3 Baths
2,914 SqFt
SOLD DATE : 09/01/2026
Key Details
Sold Price $299,900
Property Type Single Family Home
Sub Type Single Family Residence
Listing Status Sold
Purchase Type For Sale
Square Footage 2,914 sqft
Price per Sqft $102
MLS Listing ID OKC1240874
Sold Date 09/01/26
Style Traditional
Bedrooms 4
Full Baths 3
Construction Status Brick & Frame
Year Built 1981
Annual Tax Amount $3,314
Lot Size 0.260 Acres
Acres 0.2603
Property Sub-Type Single Family Residence
Property Description
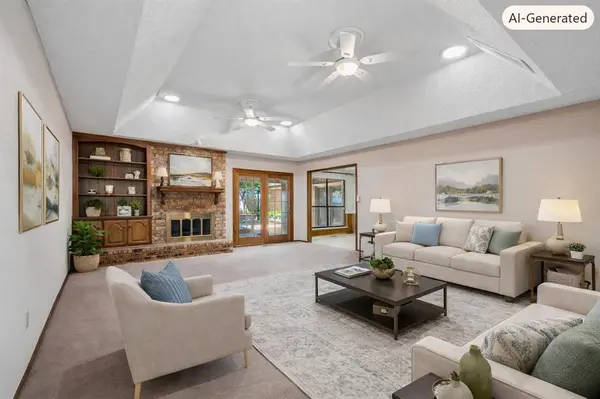
Welcome to Newman Drive in the established Briarcreek neighborhood known for mature trees, spacious lots, and homes with thoughtful layouts. This well-designed property offers excellent curb appeal, an ideal split floor plan, and abundant natural light throughout. With 4 (or 5) generously sized bedrooms, 3 full bathrooms, two flexible spaces, and a two-car garage, the home delivers comfort, versatility, and room to grow. The two flexible rooms provide endless possibilities - a second living area, formal dining, home office, workout space, or even an oversized 5th bedroom - ideal for multi-generational living. The kitchen is spacious and functional, offering a large eat in breakfast area, built-in appliances, extensive cabinetry, bar seating, and a built-in desk with glass front cabinets - perfect for organizing recipes, homework, or a home command center. The main living area features a focal point fireplace with built-ins and French doors overlooking the backyard, creating an inviting gathering space. The primary suite is impressively sized and includes an ensuite with two vanities, a makeup vanity, two walk in closets, and French doors leading directly to the patio - ideal for morning coffee or easy access to outdoor living. Step outside to a covered patio with plenty of room for entertaining and relaxing. The backyard offers an 8x8 storage building, 6x8 additional storage area, vegetable garden, small koi pond, pergola, and ample open yard space! Additional highlights include zoned heat and air, two water heaters, inside utility room with space for a mud area, extra driveway parking, mature landscaping, accessibility friendly doorways and grab bars, wet bar, refrigerator, abundant storage throughout, and Pella windows in select areas. Located in a welcoming neighborhood just moments from shopping, restaurants, and schools, this home offers convenience, comfort, and room to personalize. Schedule your showing today!
Location
State OK
County Oklahoma
Rooms
Dining Room 2
Interior
Interior Features Ceiling Fan(s), Stained Wood
Heating Zoned
Cooling Zoned
Flooring Combo
Fireplaces Number 1
Fireplaces Type Wood Burning
Fireplace Y
Appliance Dishwasher, Disposal, Microwave, Refrigerator
Exterior
Exterior Feature Rain Gutters, Storage, Water Feature
Parking Features Concrete
Garage Spaces 2.0
Garage Description Concrete
Fence Wood
Utilities Available Cable Available, Electricity Available, Natural Gas Available, High Speed Internet, Public
Roof Type Composition
Private Pool false
Building
Lot Description Interior Lot
Foundation Slab
Architectural Style Traditional
Level or Stories One
Structure Type Brick & Frame
Construction Status Brick & Frame
Schools
Elementary Schools Wiley Post Es
Middle Schools Hefner Ms
High Schools Putnam City North Hs
School District Putnam City
Read Less Info
Want to know what your home might be worth? Contact us for a FREE valuation!
Our team is ready to help you sell your home for the highest possible price ASAP

Nearby Locations

"My job is to find and attract mastery-based agents to the office, protect the culture, and make sure everyone is happy! "