

3 Beds
3 Baths
2,423 SqFt
3 Beds
3 Baths
2,423 SqFt
Key Details
Property Type Single Family Home
Sub Type Single Family Residence
Listing Status Active
Purchase Type For Sale
Square Footage 2,423 sqft
Price per Sqft $193
MLS Listing ID OKC1247826
Style Traditional
Bedrooms 3
Full Baths 2
Half Baths 1
Construction Status Brick & Frame
HOA Fees $450
Year Built 2018
Annual Tax Amount $4,963
Lot Size 8,459 Sqft
Acres 0.1942
Property Sub-Type Single Family Residence
Property Description
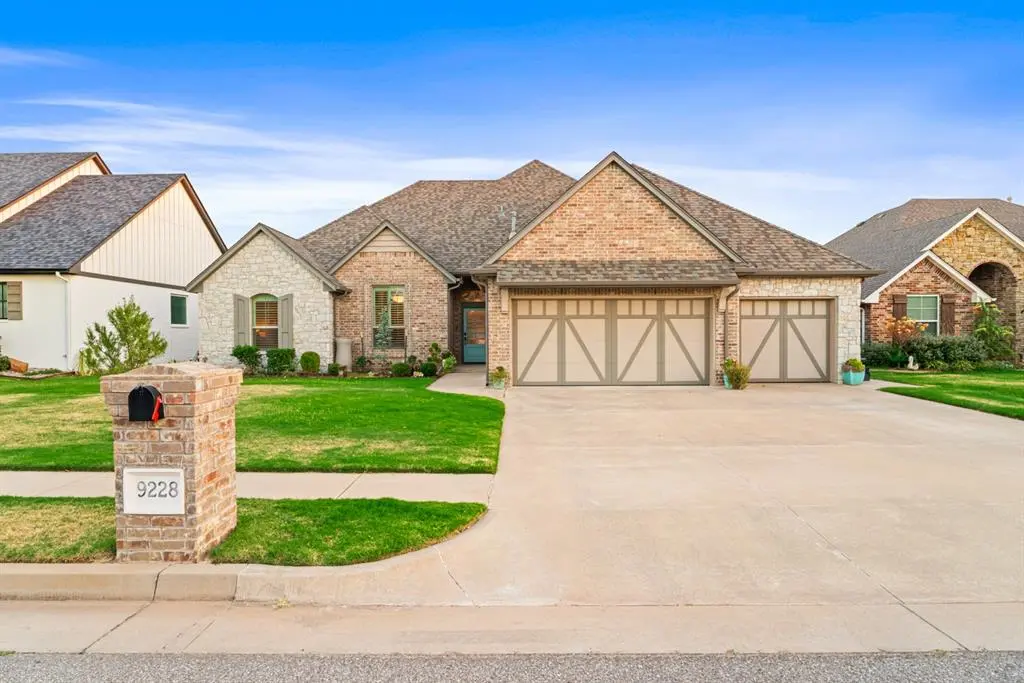
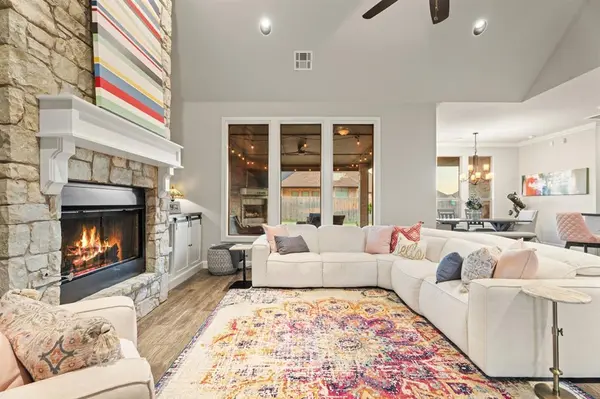
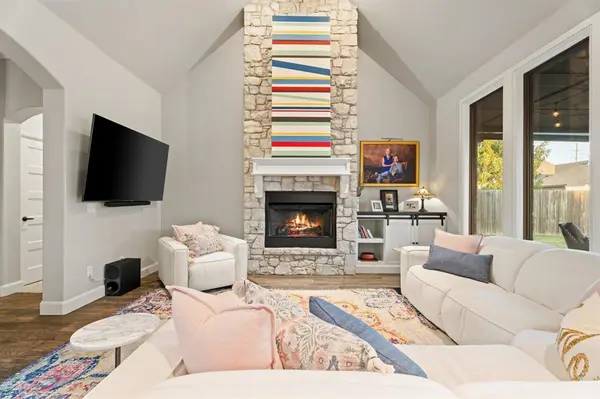
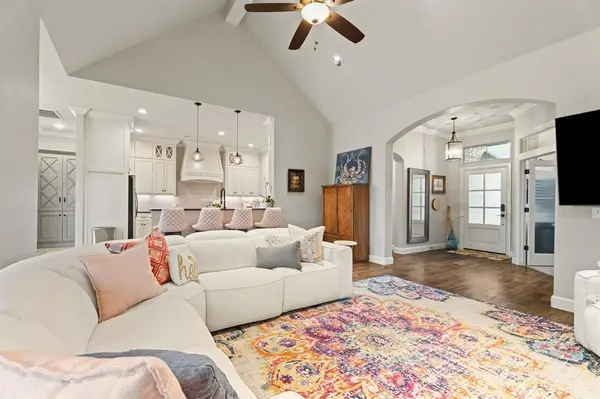
This one-owner Crestone Ridge home offers 2,410 square feet, three bedrooms, 2½ baths, a dedicated study and a three-car garage. The open living, dining and kitchen areas flow together beautifully, with a fireplace anchoring the space and wooden shutters adding warmth to the front rooms.
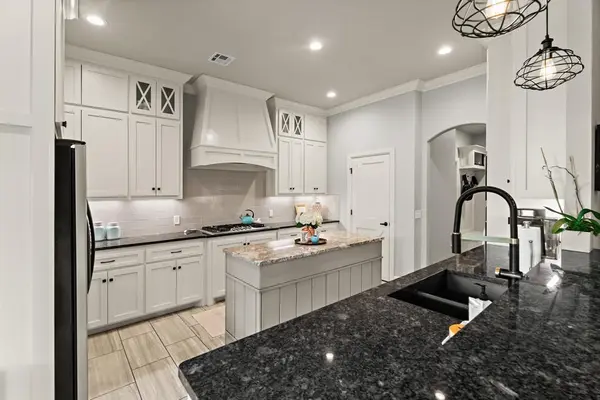
The kitchen is ready for everything from weeknight dinners to holiday gatherings, featuring 3 cm granite countertops, stainless steel appliances, a five-burner gas range, large island, raised breakfast bar, upgraded faucet and two pantries.
The spacious primary suite includes a generous walk-in closet and private bath with dual vanities, whirlpool tub, walk-in shower and electric window shade.
Now, about that porch. Three app- or remote-controlled power screens create a comfortable, multi-season outdoor room. A fireplace with mantel and heat-sensing blower, remote-controlled ceiling fan, gas grill hookup and retractable back-door screen make it ideal for morning coffee, game days, dinner with friends or relaxing evenings.
Additional features include a storm shelter, smart thermostat, electronic keypad entry, smart-controlled exterior lighting, upgraded USB outlets, full-home guttering and a garage-door opener on the third bay. The attic offers improved lighting, insulation and decking for convenient storage.
Energy Star certified and conveniently located near the Kilpatrick Turnpike and Northwest Expressway, Crestone Ridge offers a pool, clubhouse, fitness room, playground and greenbelt.
Thoughtfully upgraded and ready for its next chapter, this home may have you calling dibs on the porch first.
Location
State OK
County Canadian
Rooms
Dining Room 1
Interior
Heating Natural Gas
Cooling Electric
Fireplaces Number 2
Fireplaces Type Gas Log
Fireplace Y
Exterior
Garage Spaces 3.0
Roof Type Composition
Private Pool false
Building
Lot Description Interior Lot
Foundation Slab
Builder Name Debbie Gregory
Architectural Style Traditional
Level or Stories One
Structure Type Brick & Frame
Construction Status Brick & Frame
Schools
Elementary Schools Surrey Hills Es
Middle Schools Yukon Ms
High Schools Yukon Hs
School District Yukon
Others
HOA Fee Include Common Area Maintenance,Pool,Recreation Facility

GET MORE INFORMATION