

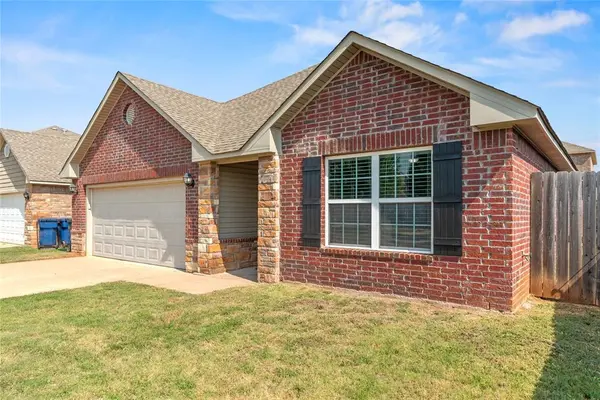



4 Beds
2 Baths
2,113 SqFt
4 Beds
2 Baths
2,113 SqFt
Open House
Sun Oct 25, 2:00pm - 4:00pm
Key Details
Property Type Single Family Home
Sub Type Single Family Residence
Listing Status Active
Purchase Type For Sale
Square Footage 2,113 sqft
Price per Sqft $137
MLS Listing ID OKC1243049
Style Traditional
Bedrooms 4
Full Baths 2
Construction Status Brick,Concrete,Masonry Vaneer
HOA Fees $250
Year Built 2016
Annual Tax Amount $3,752
Lot Size 5,597 Sqft
Acres 0.1285
Property Sub-Type Single Family Residence
Property Description
Inside, the open-concept floor plan is enhanced by vaulted ceilings that create a bright, spacious atmosphere. The kitchen serves as the heart of the home, featuring a large center island with breakfast bar, generous cabinet and countertop space, a walk-in pantry, and an effortless flow into the living and dining areas, perfect for everyday living and entertaining.
The private primary suite offers vaulted ceilings, a spacious walk-in closet, dual vanities, and a relaxing ensuite bath. Three additional bedrooms feature large closets, providing flexibility for family, guests, a home office, or hobbies.
Recent improvements include fresh interior paint, updated lighting and fixtures throughout, energy-efficient LED lighting, a 2022 AC system, and a 2024 water heater, giving buyers confidence in both style and the home's major mechanical updates.
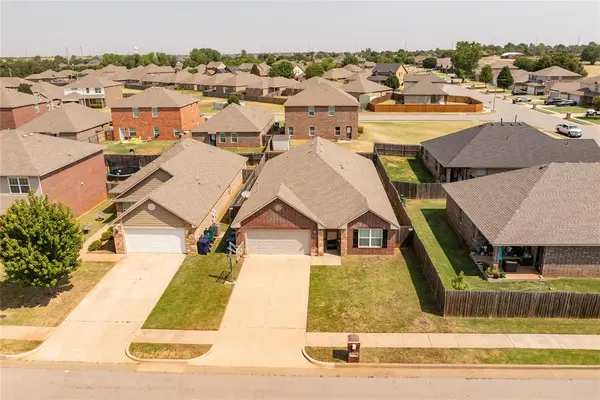
Outside, you'll enjoy a fully fenced, low-maintenance backyard with room to relax, entertain, or play, complete with a basketball goal. For added peace of mind, the home also features a 4-person in-ground storm shelter conveniently located in the garage.
The Meadow Lake community offers a stocked fishing pond, playground, and a low HOA, adding even more value to this exceptional home.
Offering generous living space, thoughtful improvements, major mechanical updates, and an unbeatable location, this move-in ready home is a rare opportunity to own one of Meadow Lake's larger floor plans at an outstanding value. Schedule your private showing today!
Location
State OK
County Canadian
Rooms
Dining Room 2
Interior
Heating Central Gas
Cooling Electric
Fireplaces Type None
Fireplace N
Exterior
Exterior Feature None
Garage Spaces 2.0
Fence Wood
Roof Type Composition
Private Pool false
Building
Lot Description Interior Lot
Foundation Slab
Architectural Style Traditional
Level or Stories One
Structure Type Brick,Concrete,Masonry Vaneer
Construction Status Brick,Concrete,Masonry Vaneer
Schools
Elementary Schools Surrey Hills Es
Middle Schools Yukon Ms
High Schools Yukon Hs
School District Yukon
Others
HOA Fee Include Common Area Maintenance
Acceptable Financing Cash, Conventional, Sell FHA or VA
Listing Terms Cash, Conventional, Sell FHA or VA

GET MORE INFORMATION